Residential
The Grid House
Lucknow, Uttar Pradesh • 2023
LocationLucknow, Uttar Pradesh
Year Completed2023
Scope of WorkArchitecture & Interior Design
Project TypeResidential Architecture
Project Overview
Design & Execution
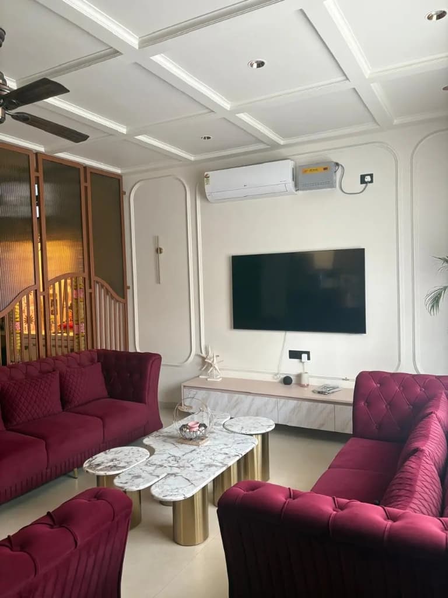
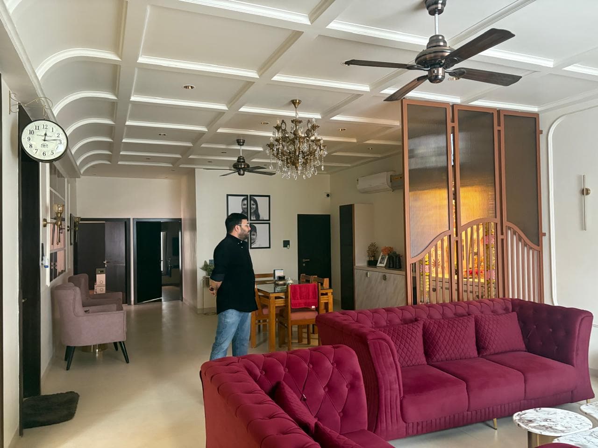
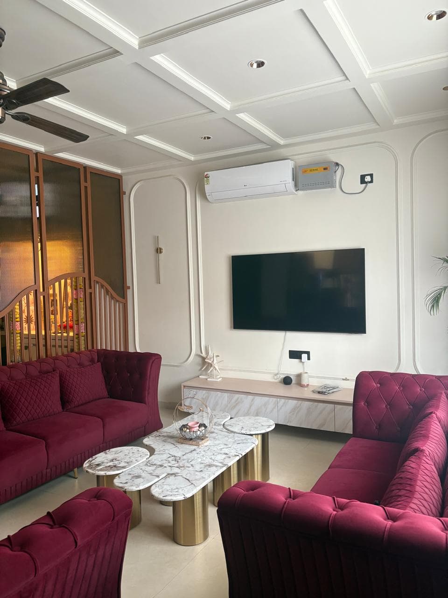
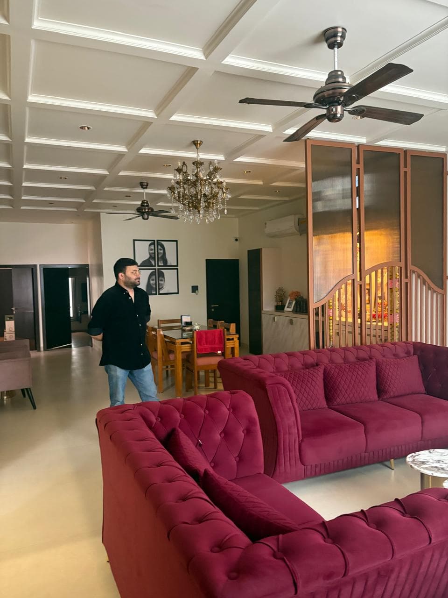
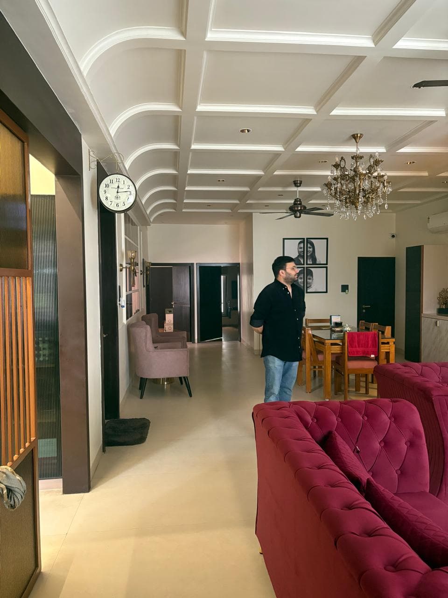
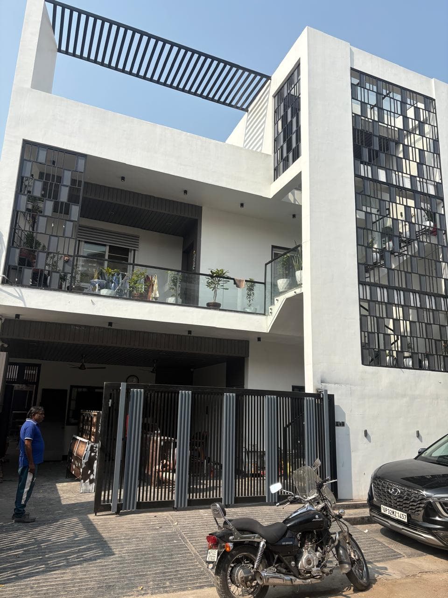
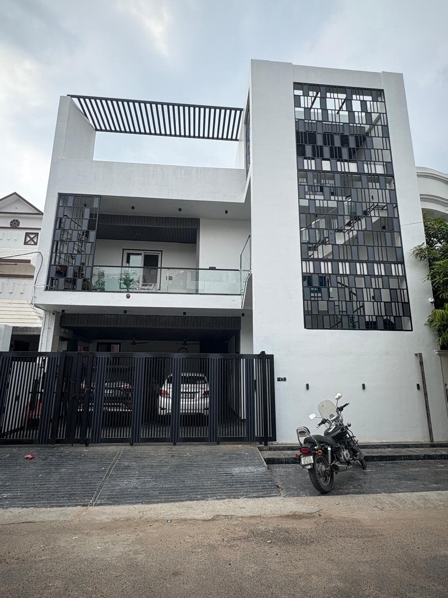
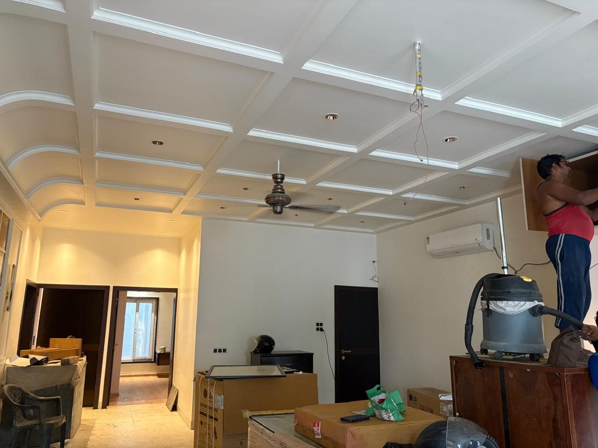
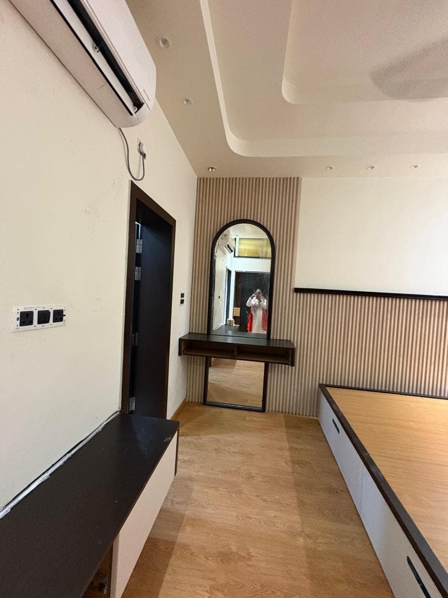
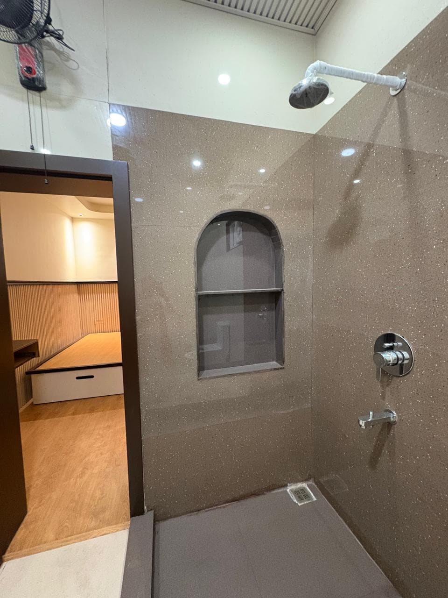
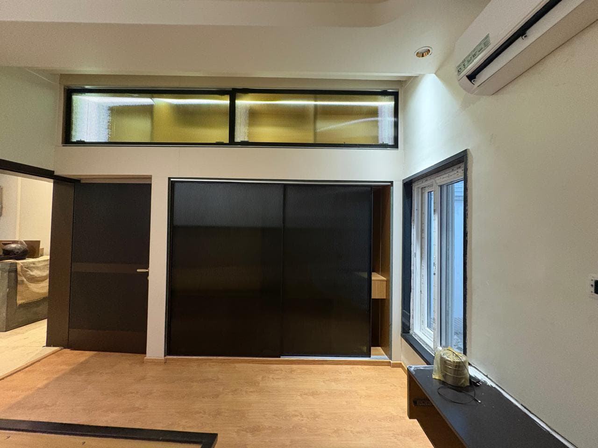
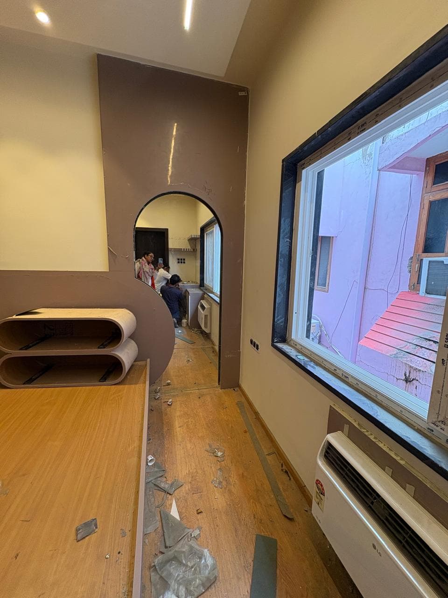
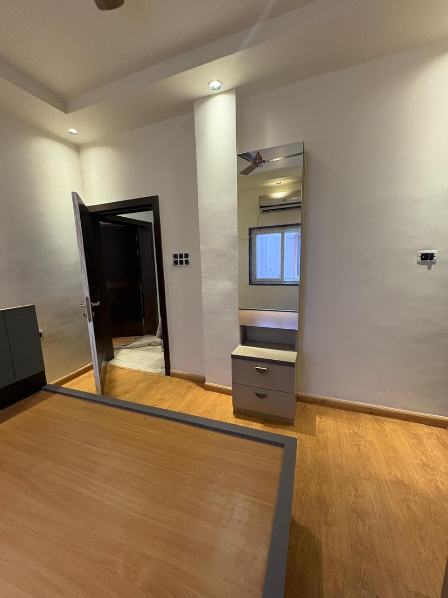
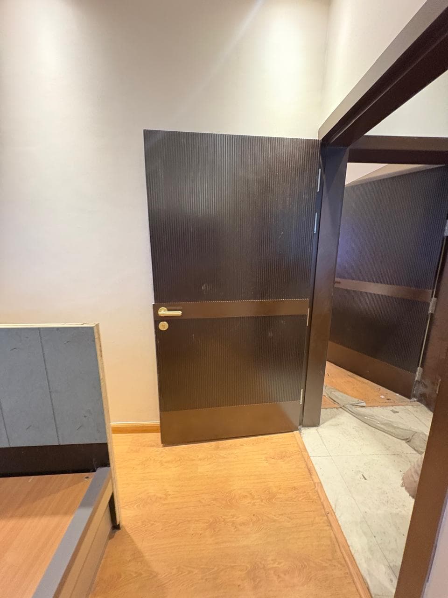
A meticulously crafted residence characterized by its rigid structural grid and expansive use of natural light. The design vocabulary focuses on geometric precision, integrating indoor and outdoor living spaces seamlessly.
Visual Showcase
Completed Project
Zoom Image
.jpeg&w=3840&q=75)
Zoom Image
.jpeg&w=3840&q=75)
Zoom Image
Zoom Image
.jpeg&w=3840&q=75)
Zoom Image
Zoom Image
.jpeg&w=3840&q=75)
Zoom Image
.jpeg&w=3840&q=75)
Zoom Image
Zoom Image
.jpeg&w=3840&q=75)
Zoom Image
Zoom Image
.jpeg&w=3840&q=75)
Zoom Image
.jpeg&w=3840&q=75)
Zoom Image
Zoom Image
.jpeg&w=3840&q=75)
Zoom Image
.jpeg&w=3840&q=75)
Zoom Image
Zoom Image
.jpeg&w=3840&q=75)
Zoom Image
Zoom Image
.jpeg&w=3840&q=75)
Zoom Image
.jpeg&w=3840&q=75)
Zoom Image
Zoom Image
.jpeg&w=3840&q=75)
Zoom Image
Zoom Image
.jpeg&w=3840&q=75)
Zoom Image
Zoom Image
.jpeg&w=3840&q=75)
Zoom Image
.jpeg&w=3840&q=75)
Zoom Image
Zoom Image
.jpeg&w=3840&q=75)
Zoom Image
Zoom Image
.jpeg&w=3840&q=75)
Zoom Image
.jpeg&w=3840&q=75)
Zoom Image
Zoom Image