Commercial
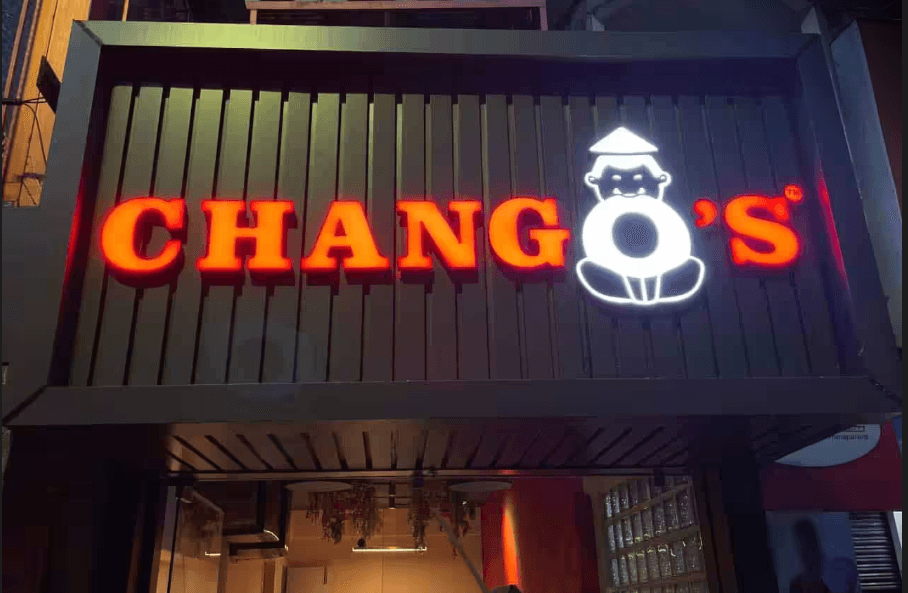
Chango's Restaurant
Lucknow, Uttar Pradesh • 2022
LocationLucknow, Uttar Pradesh
Year Completed2022
Scope of WorkArchitecture & Interior Design
Project TypeCommercial Interior
Project Overview
Design & Execution
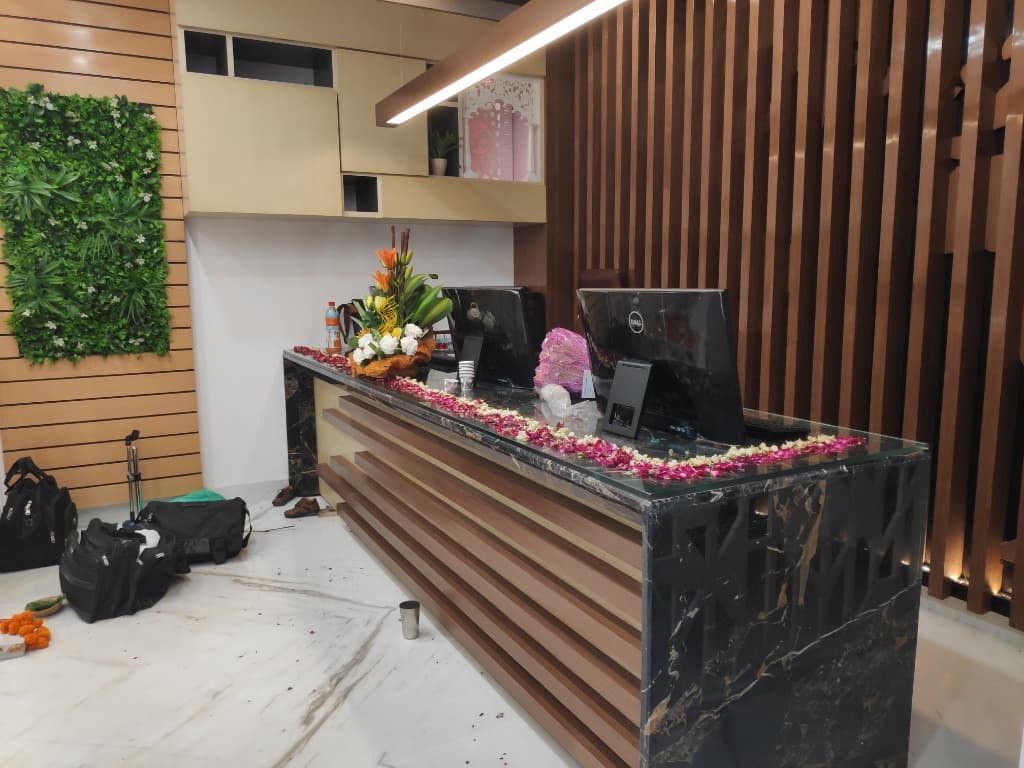
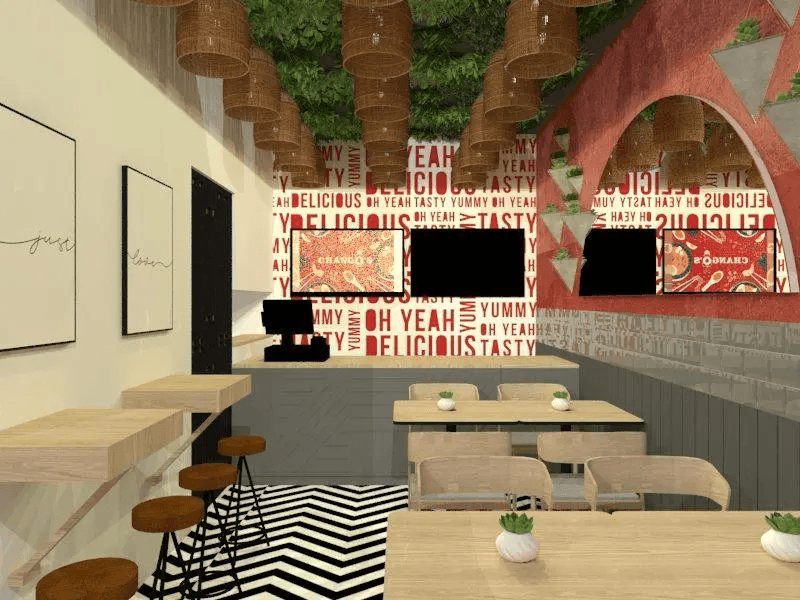
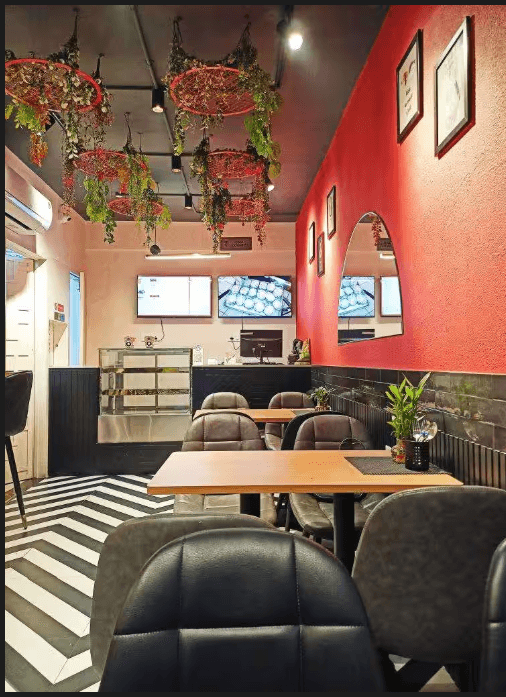
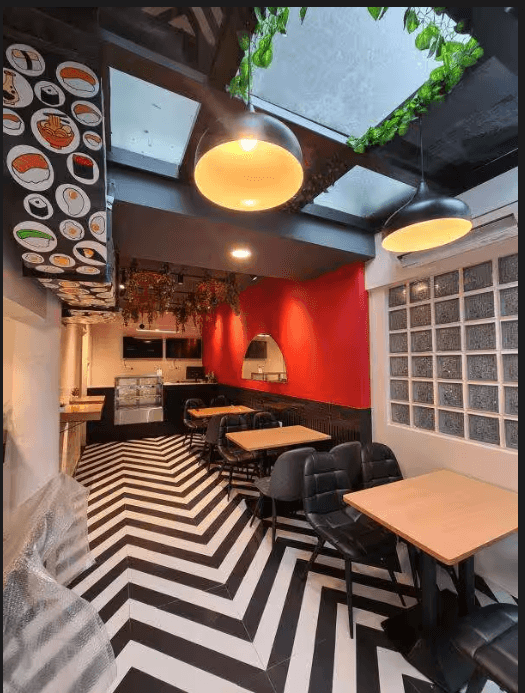
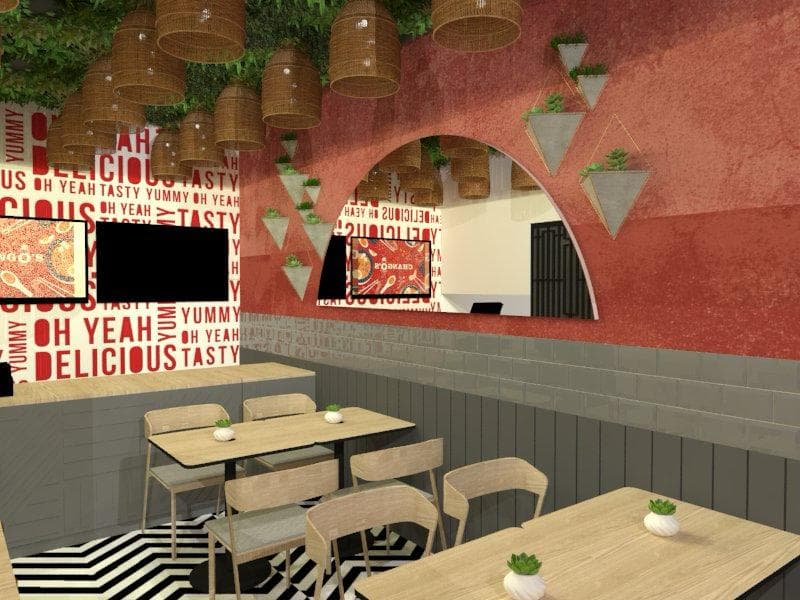
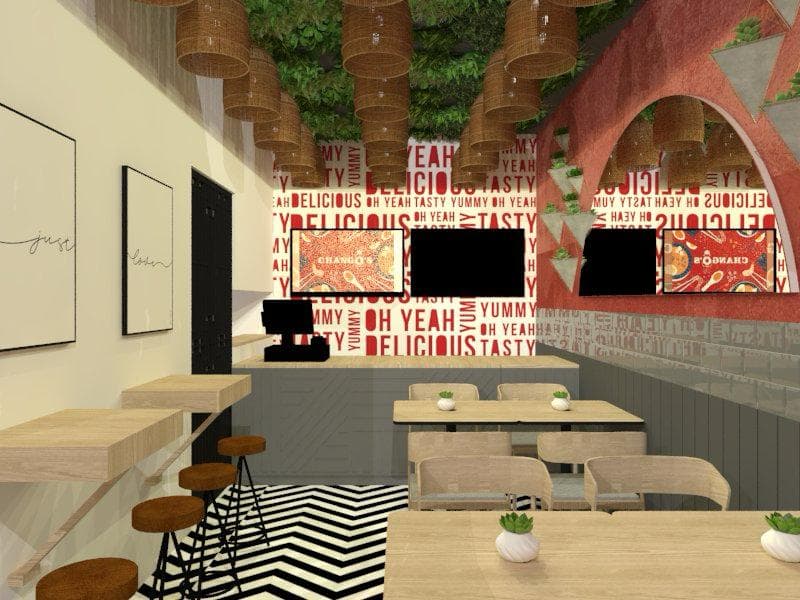
A premium fine-dining experience defined by spatial fluidity, warm wood accents, and custom ambient lighting. The project features a sequence of intimate booths, dynamic spatial zones, and rich material selections that elevated the dining atmosphere from ordinary to extraordinary. The design emphasizes clean horizontal lines, integrated lighting coves, and high-end artisanal finishes.
Visual Showcase
Completed Project
Zoom Image
Zoom Image
Zoom Image
Zoom Image
Zoom Image
Zoom Image
.jpeg&w=3840&q=75)
Zoom Image
.jpeg&w=3840&q=75)
Zoom Image
Zoom Image
.jpeg&w=3840&q=75)
Zoom Image
.jpeg&w=3840&q=75)
Zoom Image
.jpeg&w=3840&q=75)
Zoom Image
.jpeg&w=3840&q=75)
Zoom Image
.jpeg&w=3840&q=75)
Zoom Image
.jpeg&w=3840&q=75)
Zoom Image
.jpeg&w=3840&q=75)
Zoom Image
.jpeg&w=3840&q=75)
Zoom Image
.jpeg&w=3840&q=75)
Zoom Image
.jpeg&w=3840&q=75)
Zoom Image
.jpeg&w=3840&q=75)
Zoom Image
.jpeg&w=3840&q=75)
Zoom Image
.jpeg&w=3840&q=75)
Zoom Image
.jpeg&w=3840&q=75)
Zoom Image
.jpeg&w=3840&q=75)
Zoom Image