Residential
Private Residence
Lucknow, Uttar Pradesh, India • 2021
LocationLucknow, Uttar Pradesh, India
Year Completed2021
Scope of WorkArchitecture & Interior Design
Project TypeResidential Architecture
Project Overview
Design & Execution
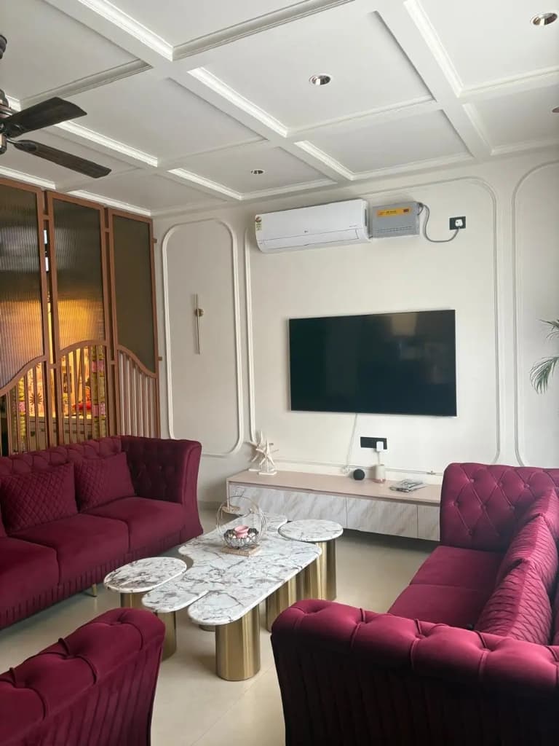
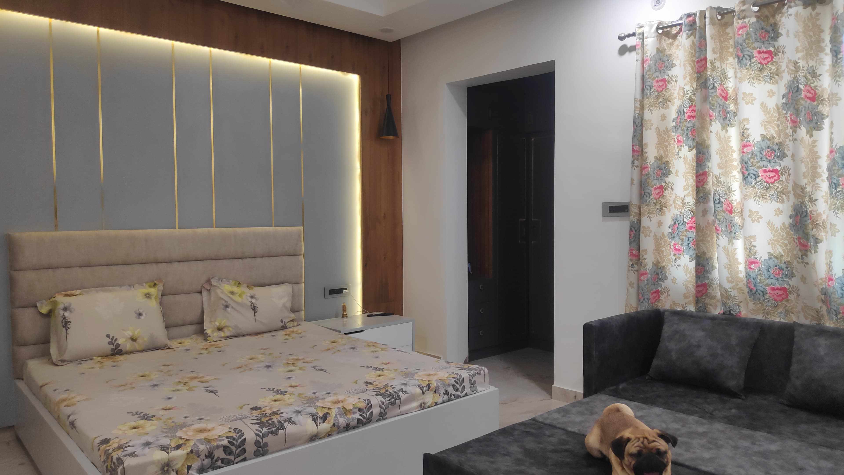
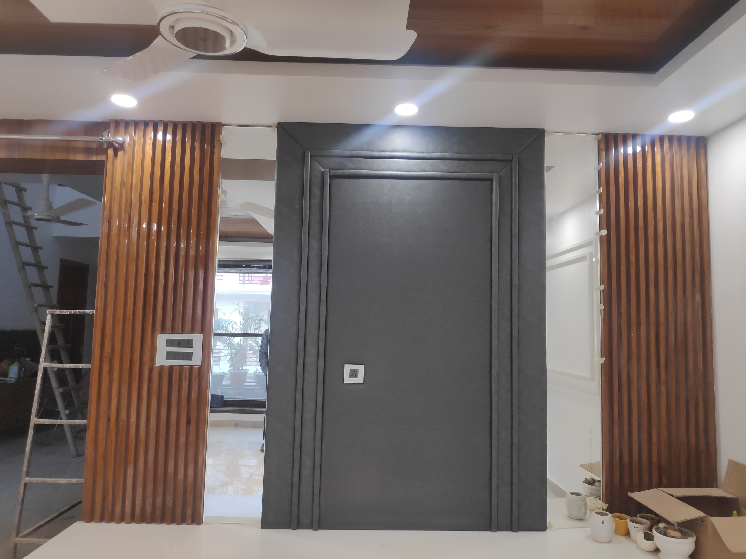
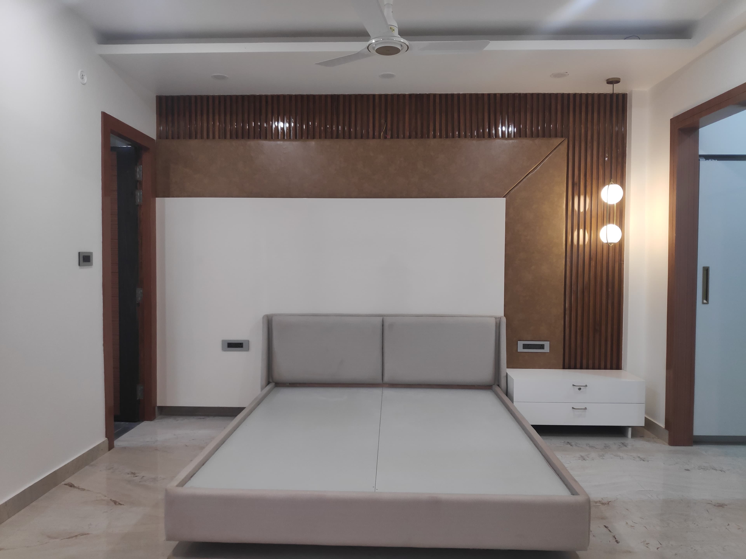
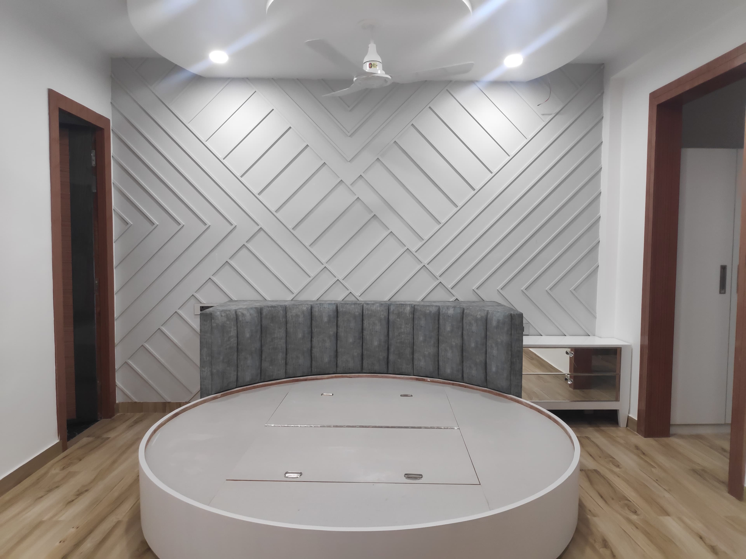
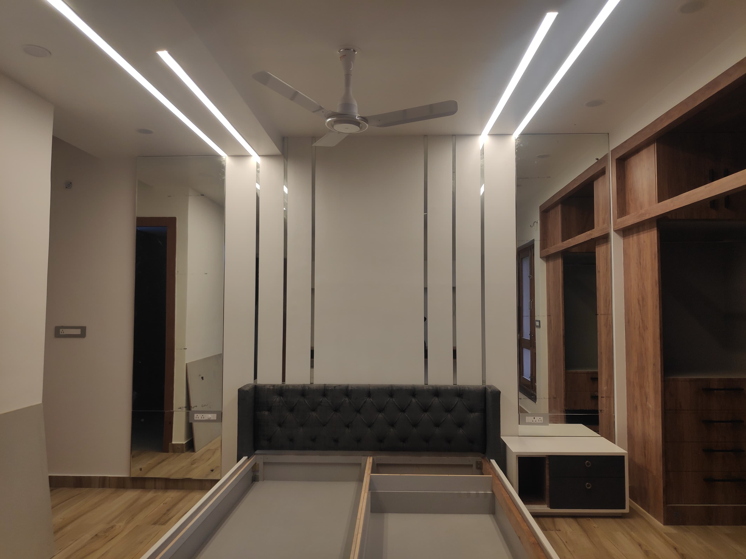
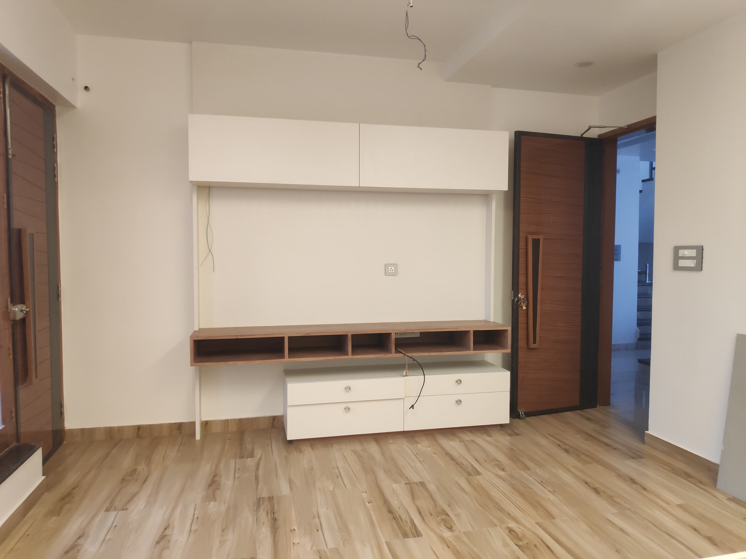
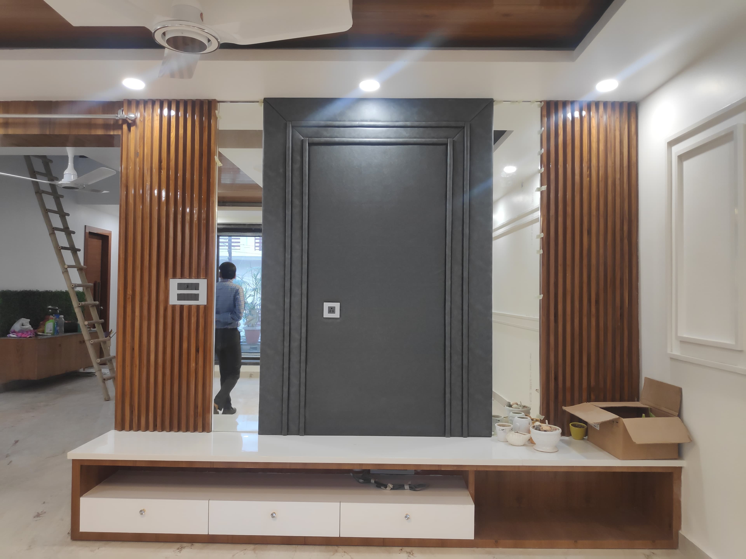
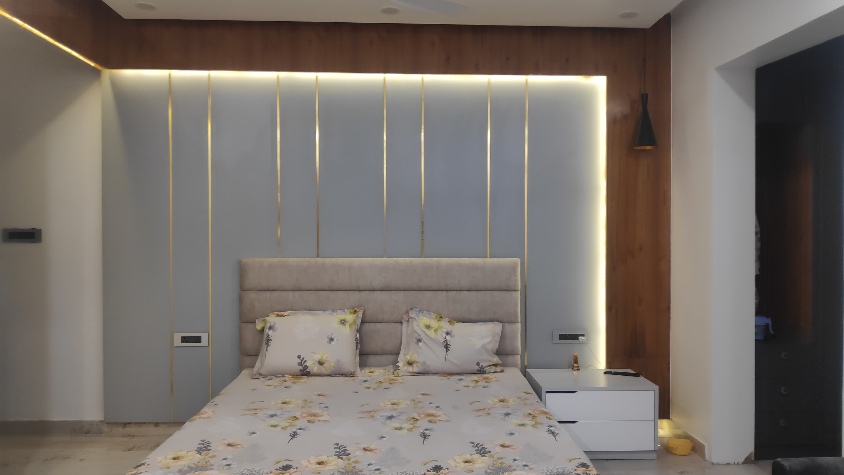
A private urban sanctuary designed for a multi-generational family. Built around an internal double-height courtyard, the residence features micro-concrete flooring, large custom steel pivot doors, and a curated interplay of shadows and daylight. Natural cooling strategies and lush interior pockets make this home feel disconnected from the city's chaos.
Visual Showcase
Completed Project
Zoom Image
Zoom Image
Zoom Image
Zoom Image
Zoom Image
Zoom Image
Zoom Image
Zoom Image
Zoom Image